
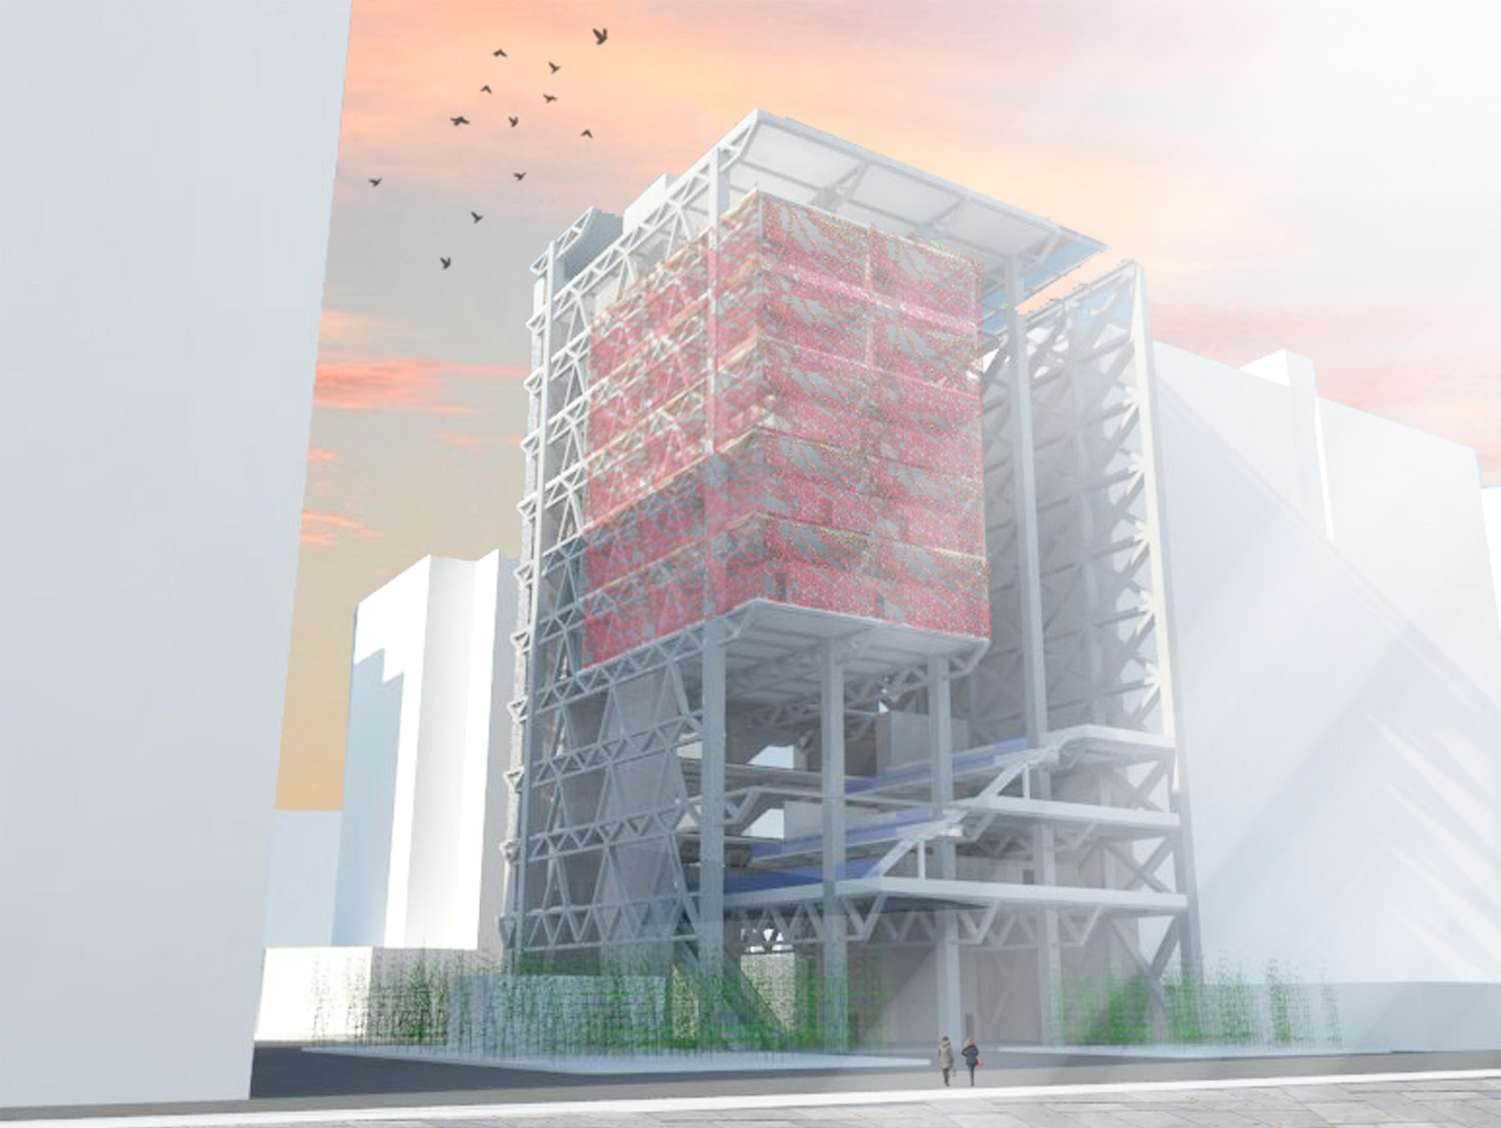
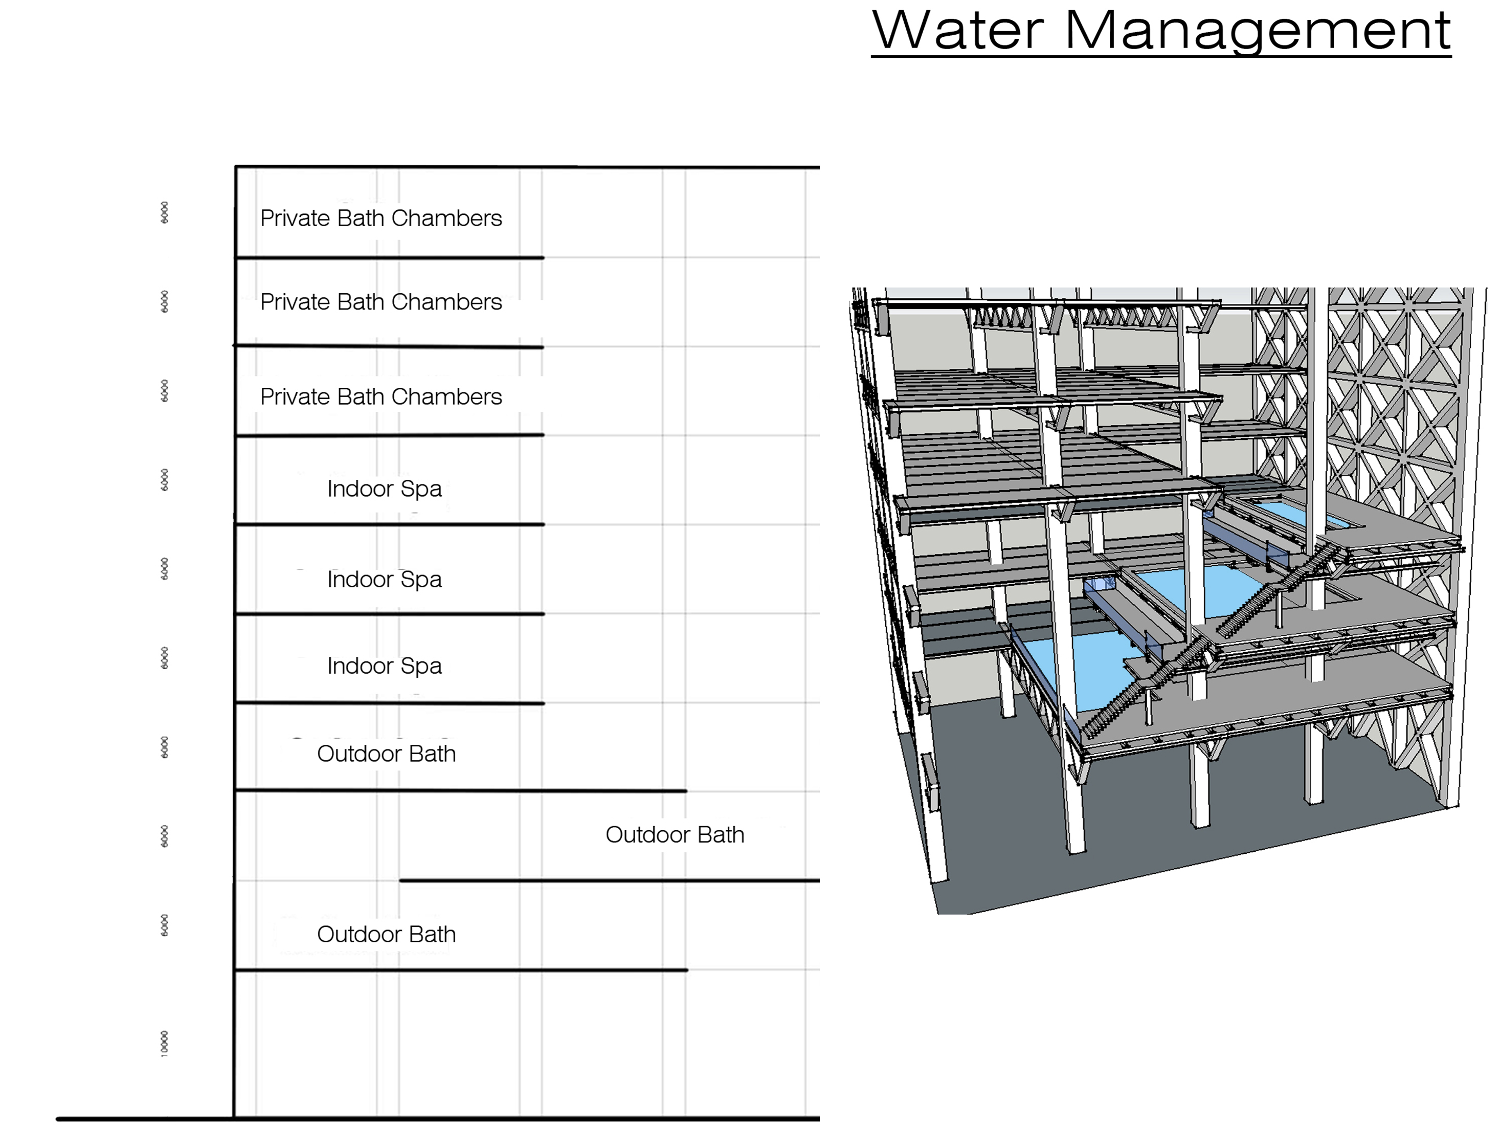
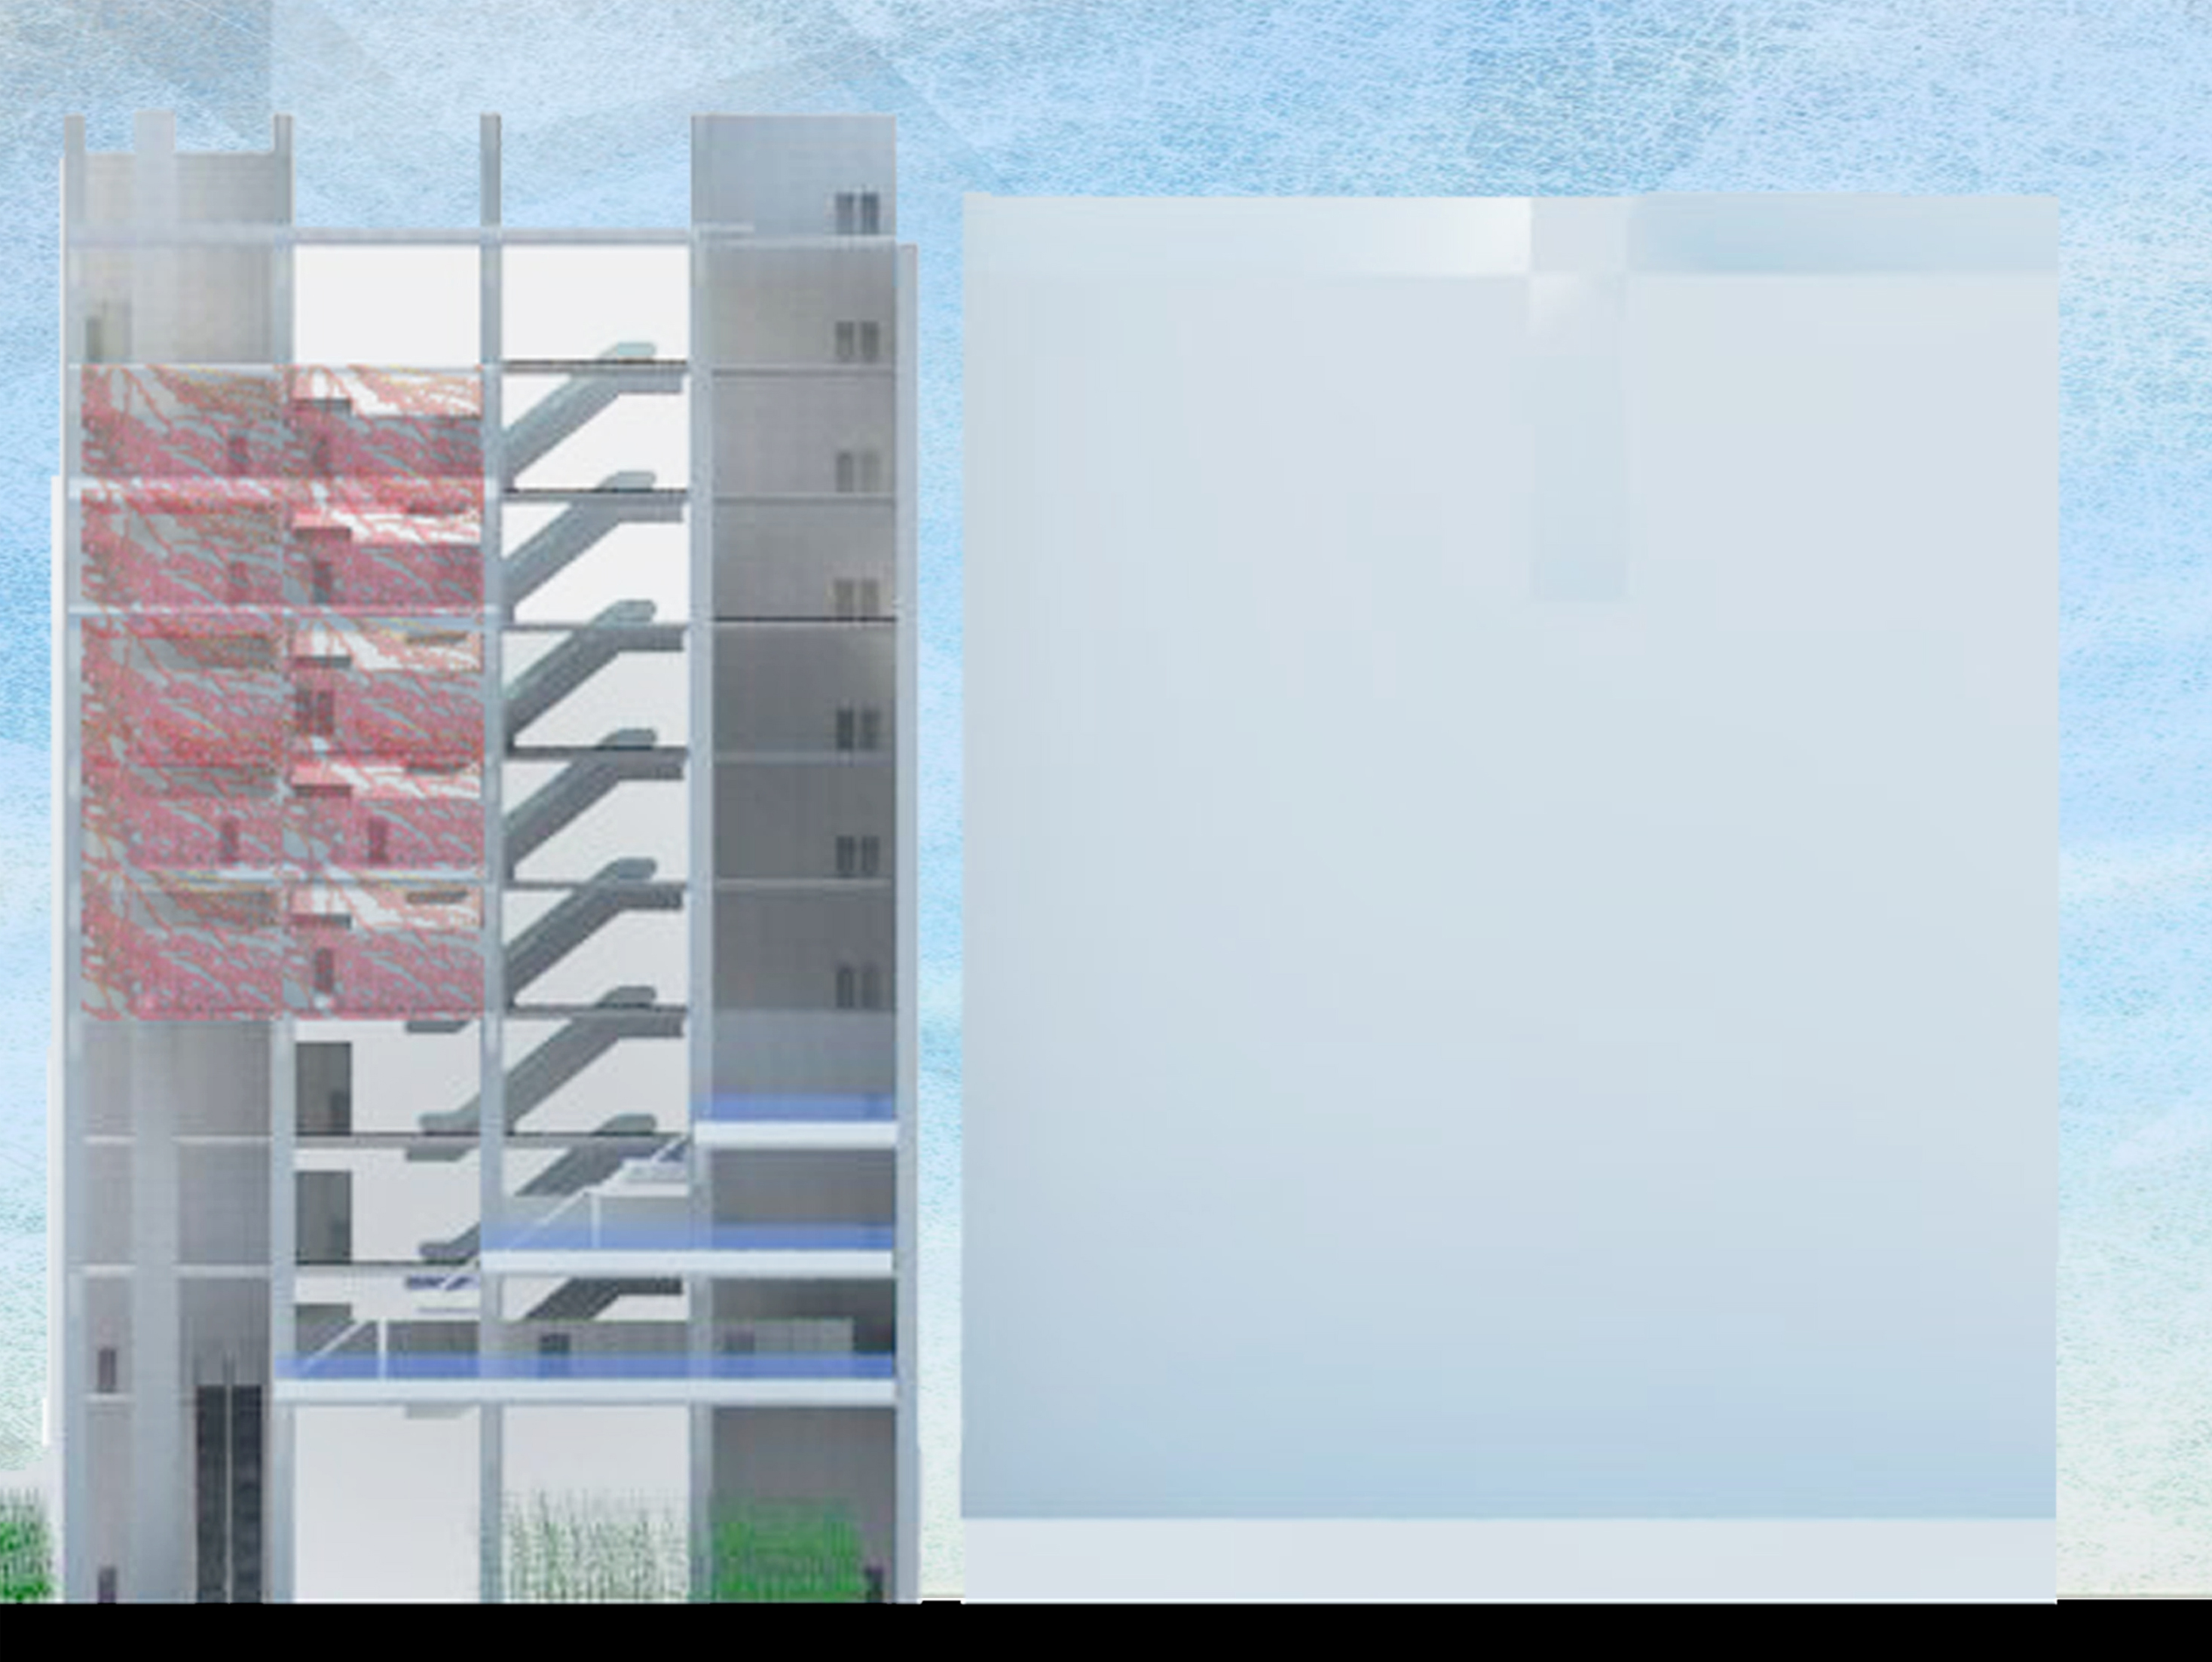
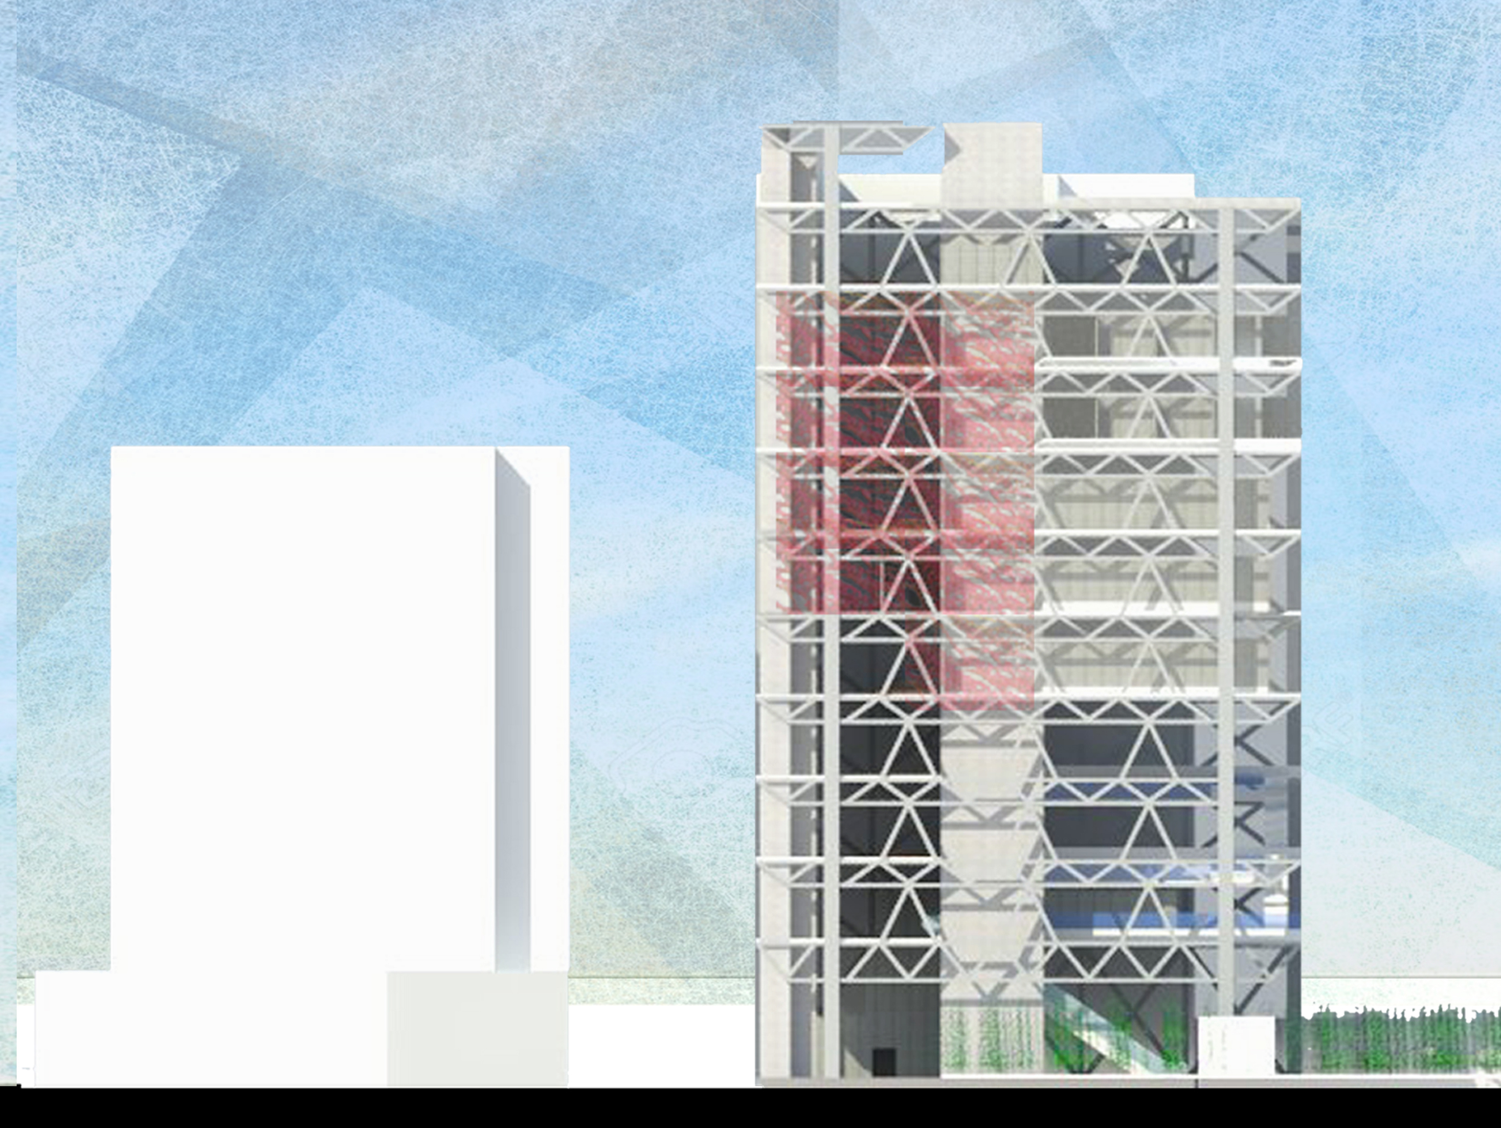
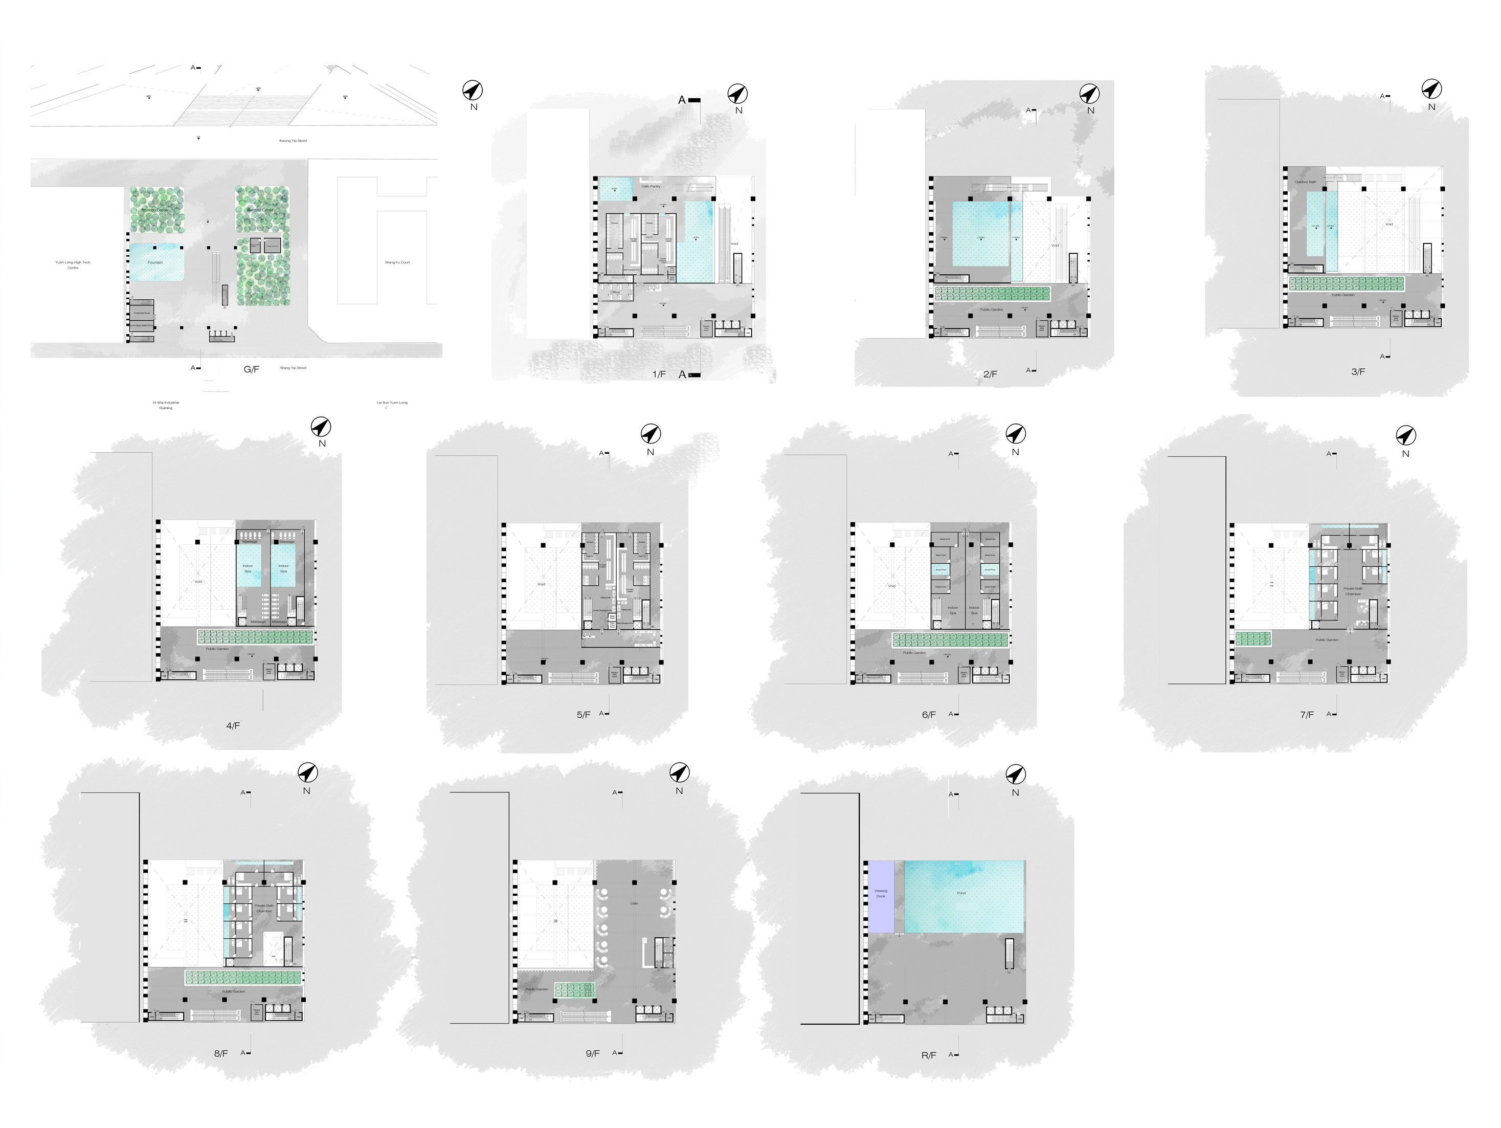







The site is located in the Hong Kong Park, where on the edge of the park and commercial area. There are different types of users, as there are many busy tourist spots around.






The design concept is to design a connector, connecting different important locations around the site. It provides a better environment, or short-cut for users who pass by the site everyday. The linkages respond to the users, resulting in additional programmes such as galleries, workshops, and lecture halls.

year 4 bachelor of science in architecture I portfolio
year 3 bachelor of science in architecture I portfolio

year 2 bachelor of science in architecture I portfolio



year 1 bachelor of science in architecture I portfolio
master of architecture I portfolio

awarded projects I portfolio